

Your roof covering decides how the panels are held on: what the fixings are, where they go and how long the work takes. That is why two roofs with the same pitch, the same direction and the same array can be priced differently.
What actually holds the panels up
On a pitched roof, the panels clamp to rails, and the rails sit on brackets, often called roof hooks. The hooks are usually fixed to the rafters, the main timbers under the covering, rather than to the covering itself or to the battens, the thinner strips of timber the covering hangs from.
Every fixing has to reach through or past the covering to the timber underneath, so the hooks go where the rafters are, and the rafter positions are found before anything is fixed. Then the covering has to be made watertight again around each one. The covering’s job is to keep the rain out. The installer’s job is to fix through it without undoing that.
The covering doesn’t change what the roof makes. It changes how the rails are held on.
That is also why the timber matters as much as the covering. A sound covering on tired rafters is still a problem, and it is one only the survey can find.
Slate: lifting, fixing and flashing
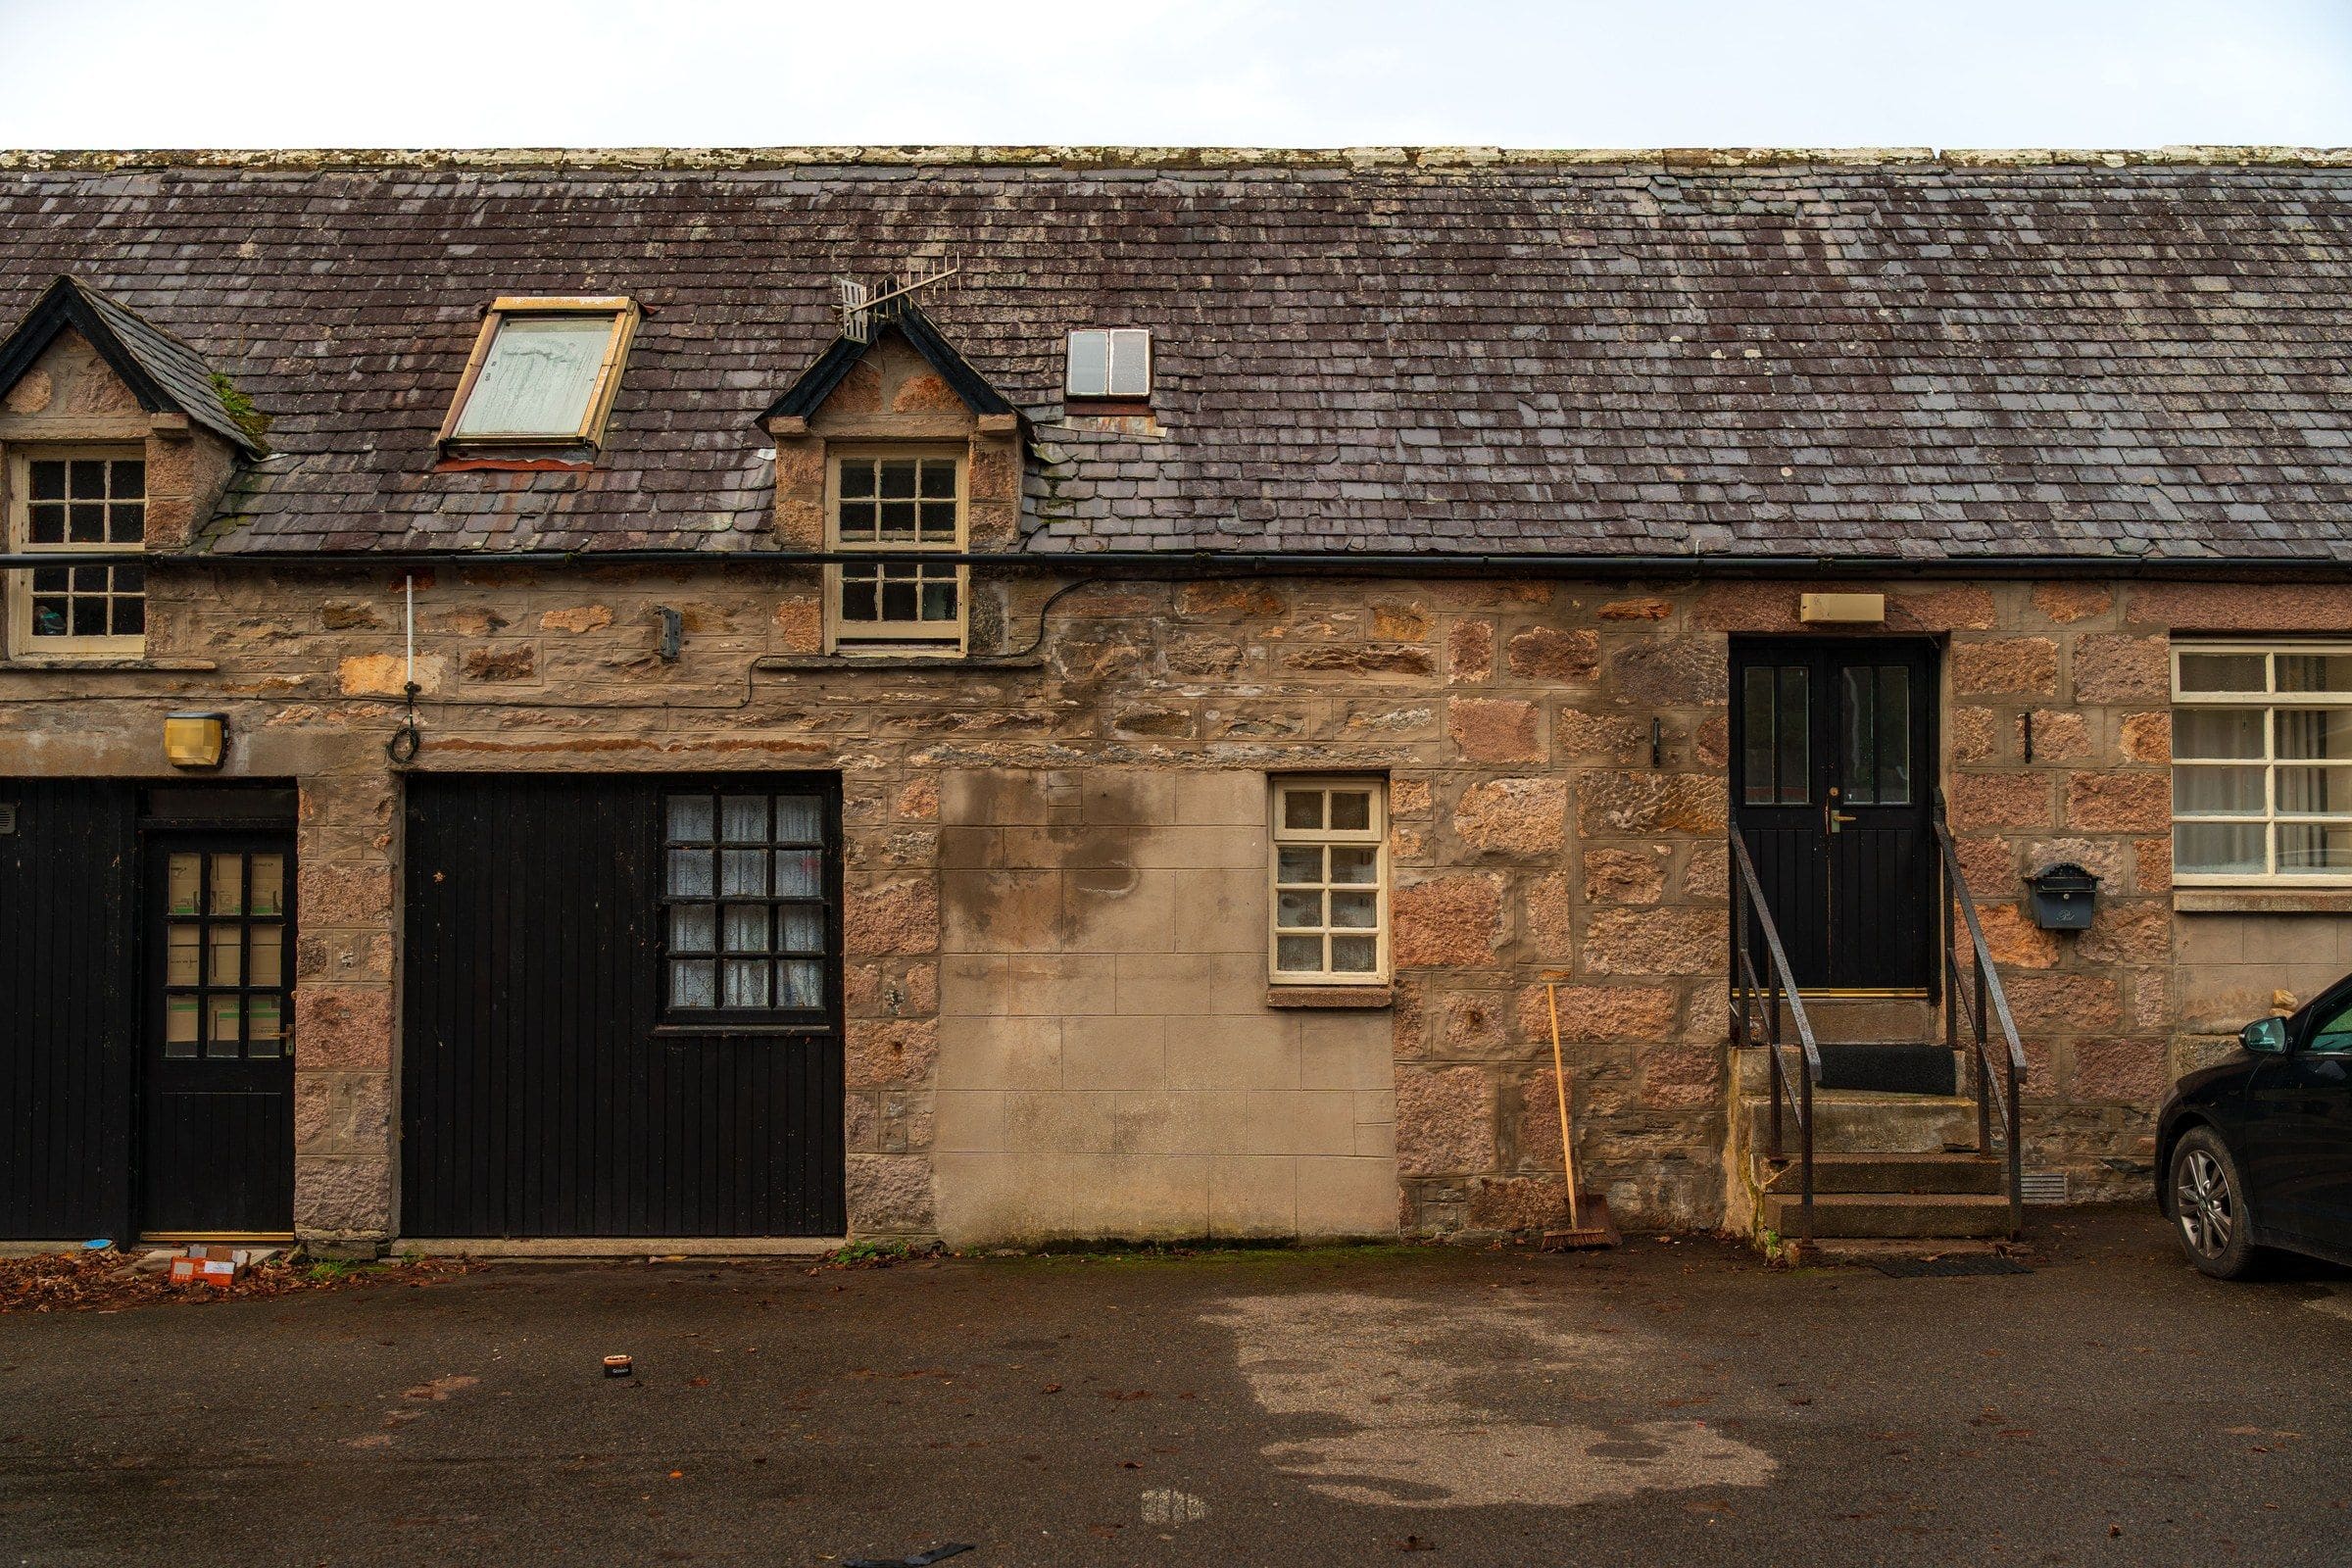
Natural slate is thin and brittle. At each hook position, slates are usually lifted or cut out so the hook can be fixed to the rafter beneath, then refitted around it. A flashing plate is usually fitted over each hook, so rain runs over the fixing rather than into it.
Slate can crack as it’s worked, so replacement slates should be allowed for. It helps if spares can be matched to the rest of the roof, especially on a front elevation, where a mismatched slate shows.
On an older slate roof, the survey also looks for slates that have slipped because the nails holding them have corroded, sometimes called nail sickness. That is worth putting right before panels go on top, because the panels would have to come off to reach it later.
Concrete and clay tiles: hooks between the tiles
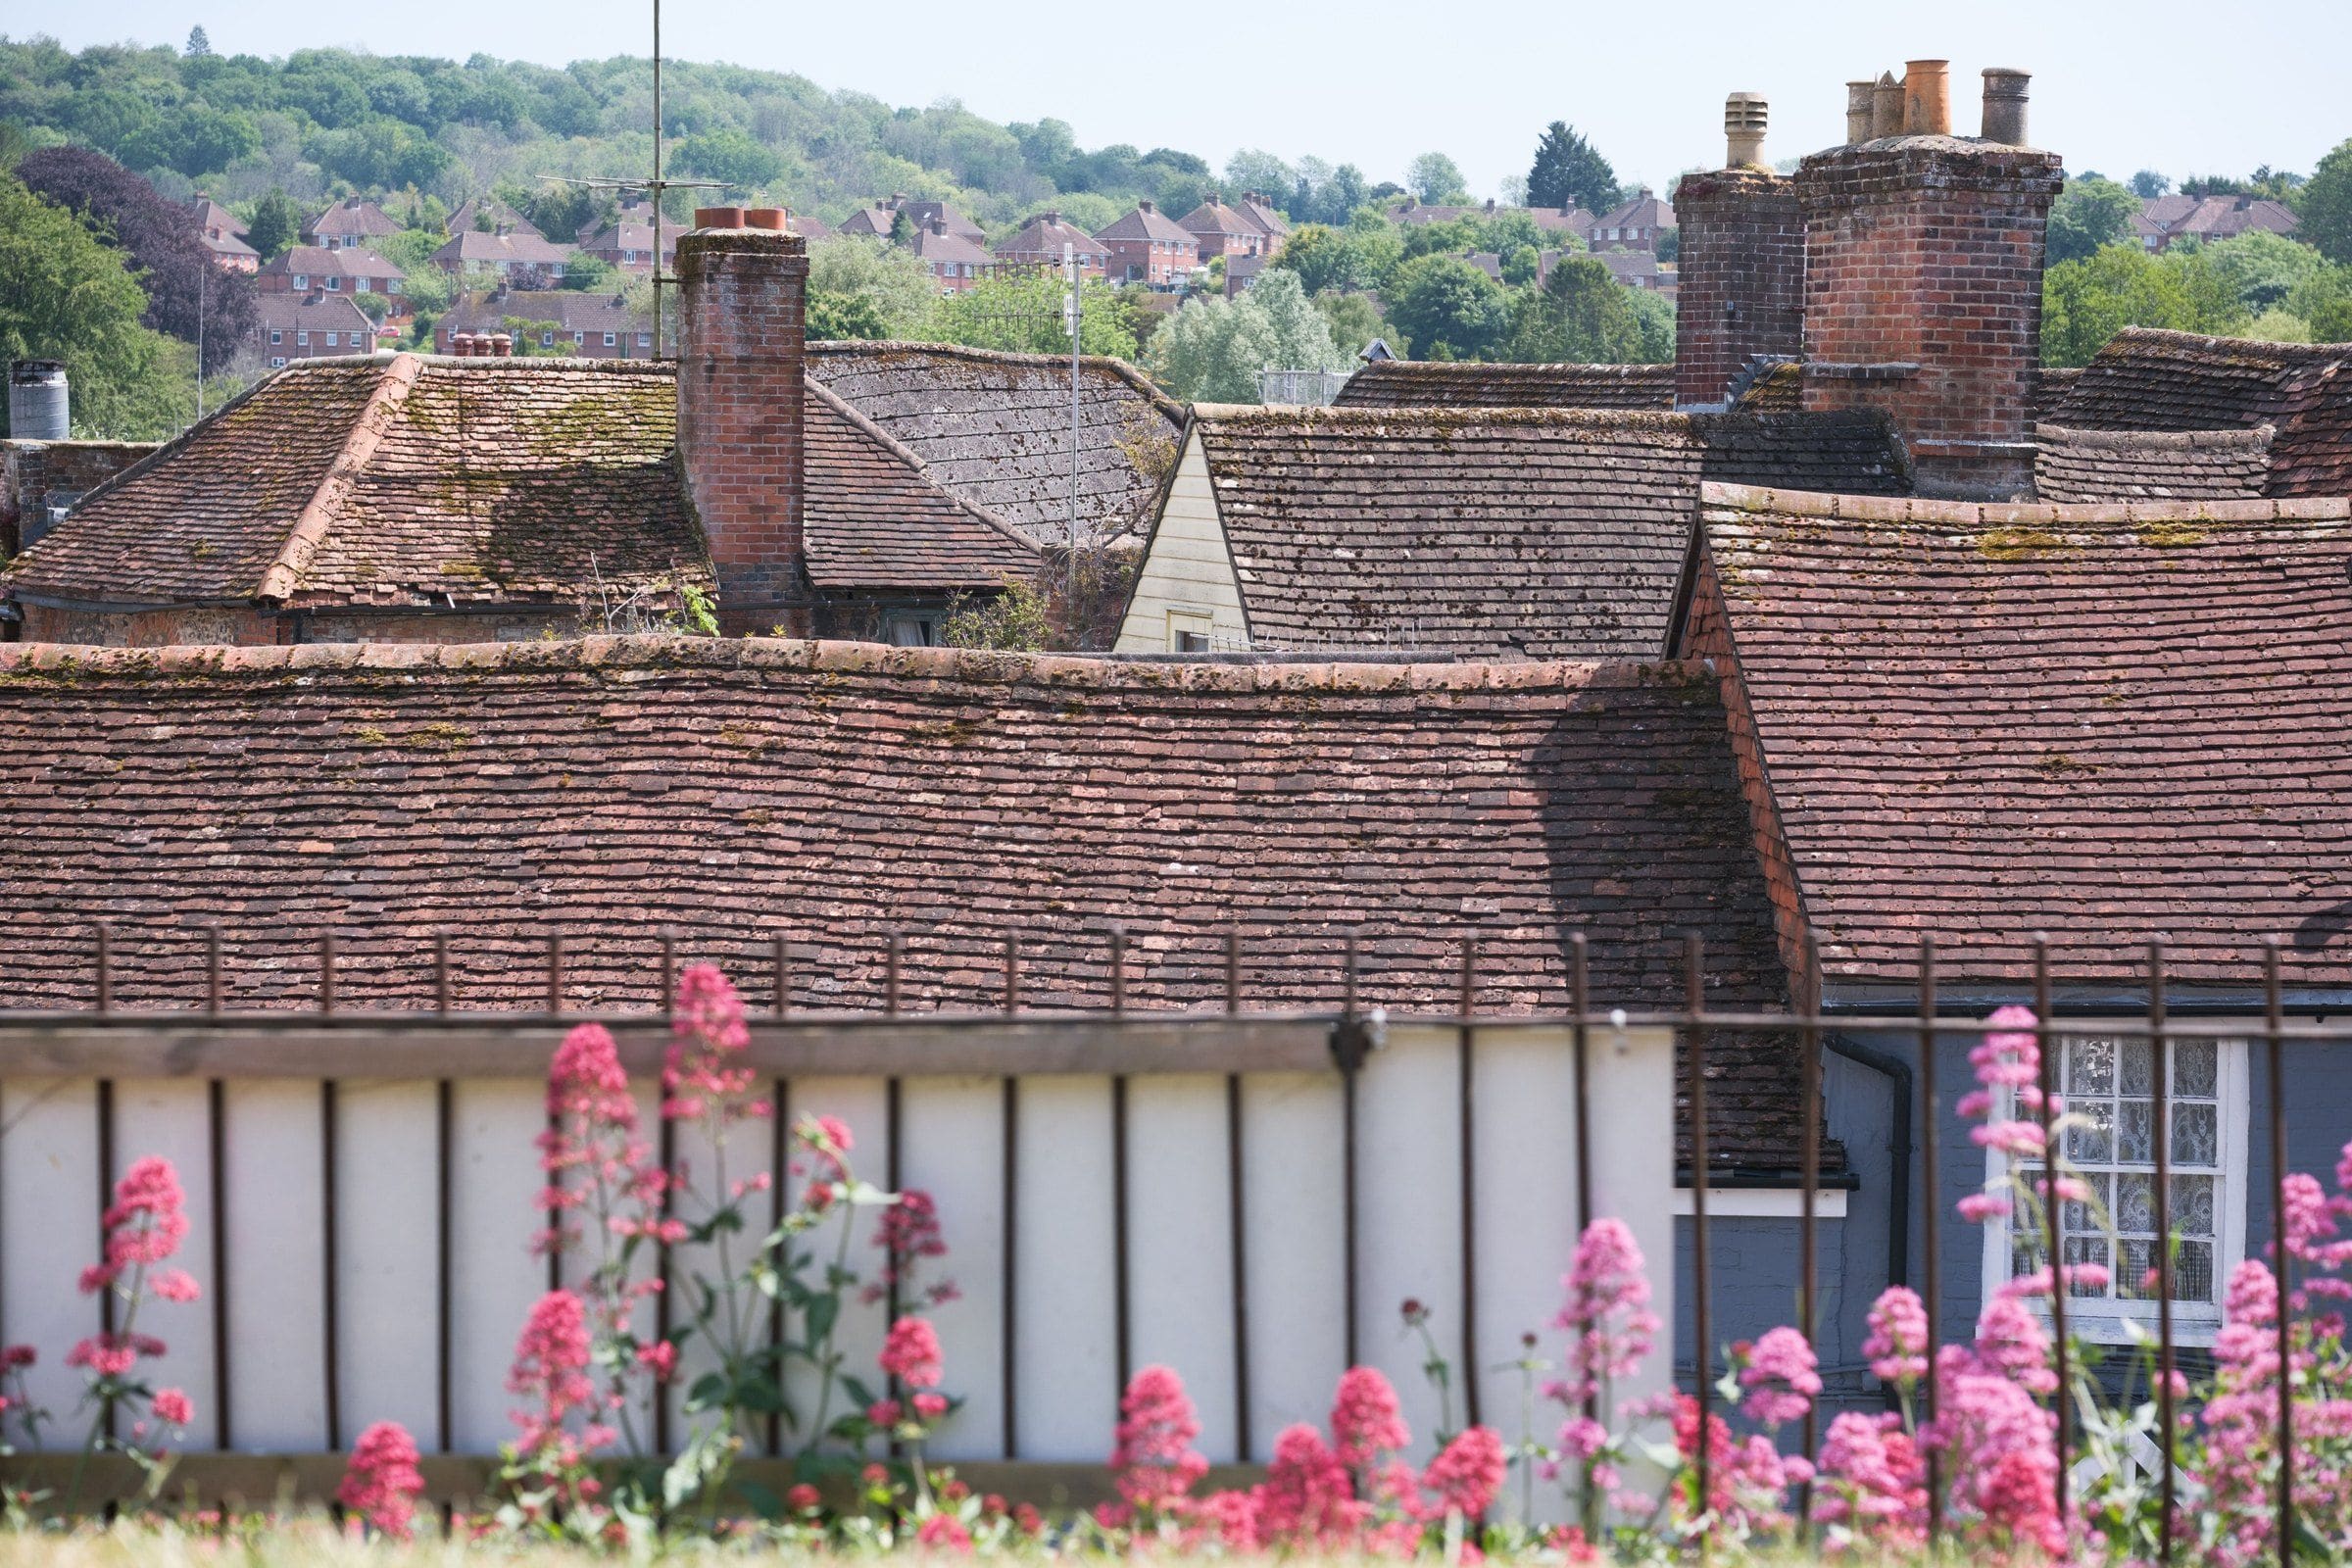
On a tiled roof, the hook is fixed to the rafter and comes out between the tiles, so the tile above can still sit over it. That tile is often ground or notched on its underside, so it lies flat over the hook instead of being lifted by it.
Tiles vary, and so does the work:
- Interlocking concrete tiles are usually the most straightforward covering to fix through.
- Clay tiles are more brittle, so they take more care and more spares.
- Small plain tiles, clay or concrete, overlap more, so more of them are lifted and refitted around each hook.
Whatever the tile, the aim is the same: a fixing into sound timber, and a covering that sits as it did before, with no gaps and no tiles riding up.
Flat roofs: frames held by weight or by fixings
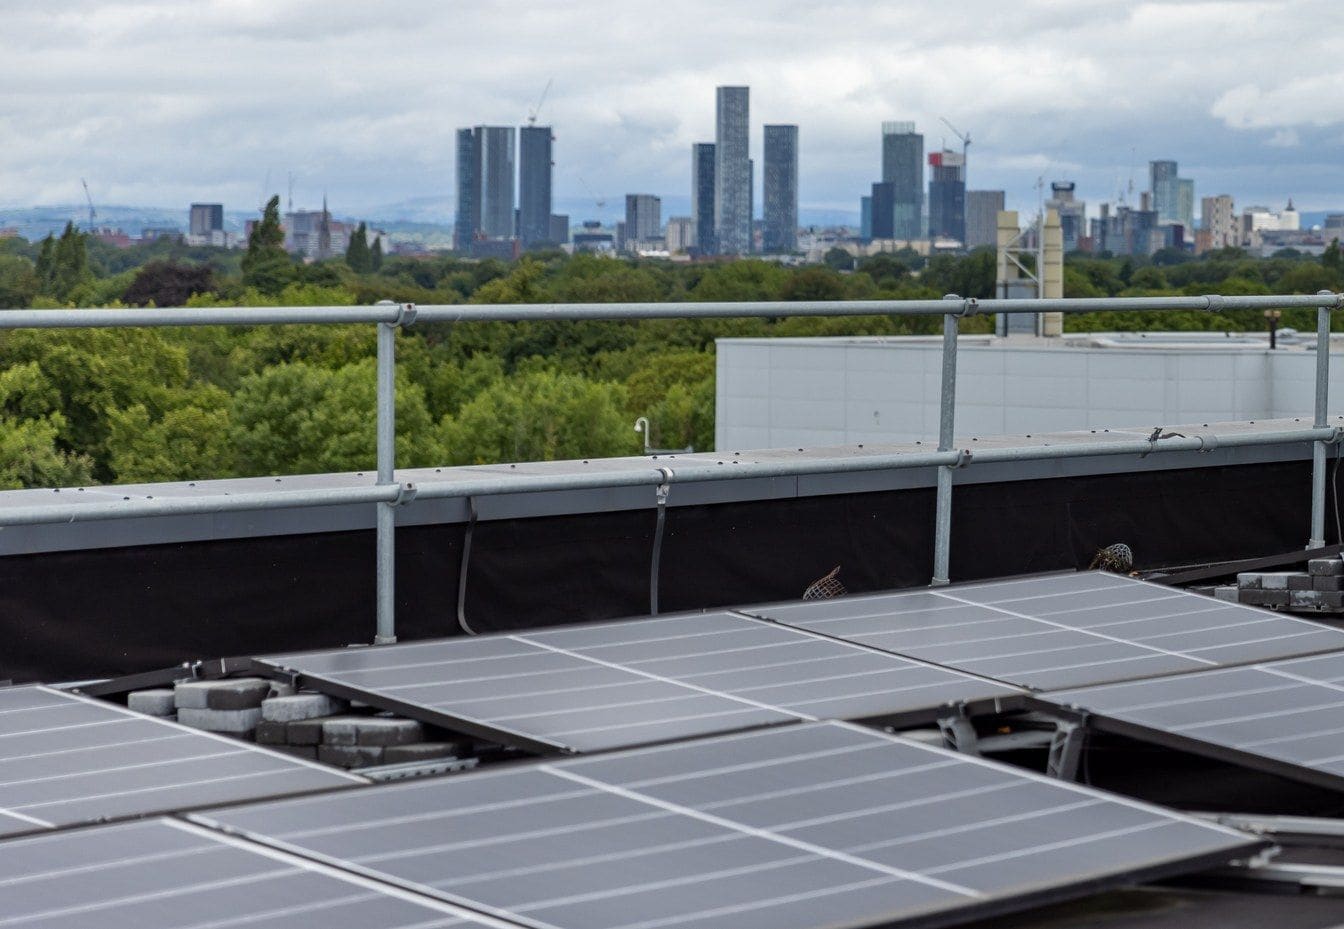
On a flat roof, the panels sit on frames that tilt them towards the sun. The frames have to be held down against the wind, and there are two ways of doing it.
- Ballasted frames are held down by weight, so nothing goes through the roof. The extra weight is load the roof structure has to carry, so the structure has to be checked.
- Fixed frames are fixed through to the structure. Every fixing goes through the waterproof layer, so each one has to be sealed.
The state of that waterproof layer matters more than on a pitched roof, because it is what keeps the water out of the room below. If a flat roof is near the end of its life, it is usually better to re-cover it before the frames go on.
Space works differently, too. Edges and a safe walkway come off the usable area, as on any roof, and rows of tilted panels need gaps between them so they don’t shade each other.
On-roof or in-roof
On an existing roof, panels are usually fitted on-roof: rails above the covering, with the covering left in place underneath. It is the approach described for slate and tiles above.
In-roof is different. A section of the covering is taken off, and the panels sit in a flashing kit that becomes the weatherproof layer in its place. The panels sit lower and flatter, closer to the line of the roof, which some people prefer on a front elevation.
In-roof tends to make sense on a new build, or when a roof is being re-covered anyway. On an existing roof it is more work, because a section of sound covering comes off first. Either way, the quote should say which it is, because the fixings, the flashing and the labour are different.
What the survey looks for, and why it moves the price
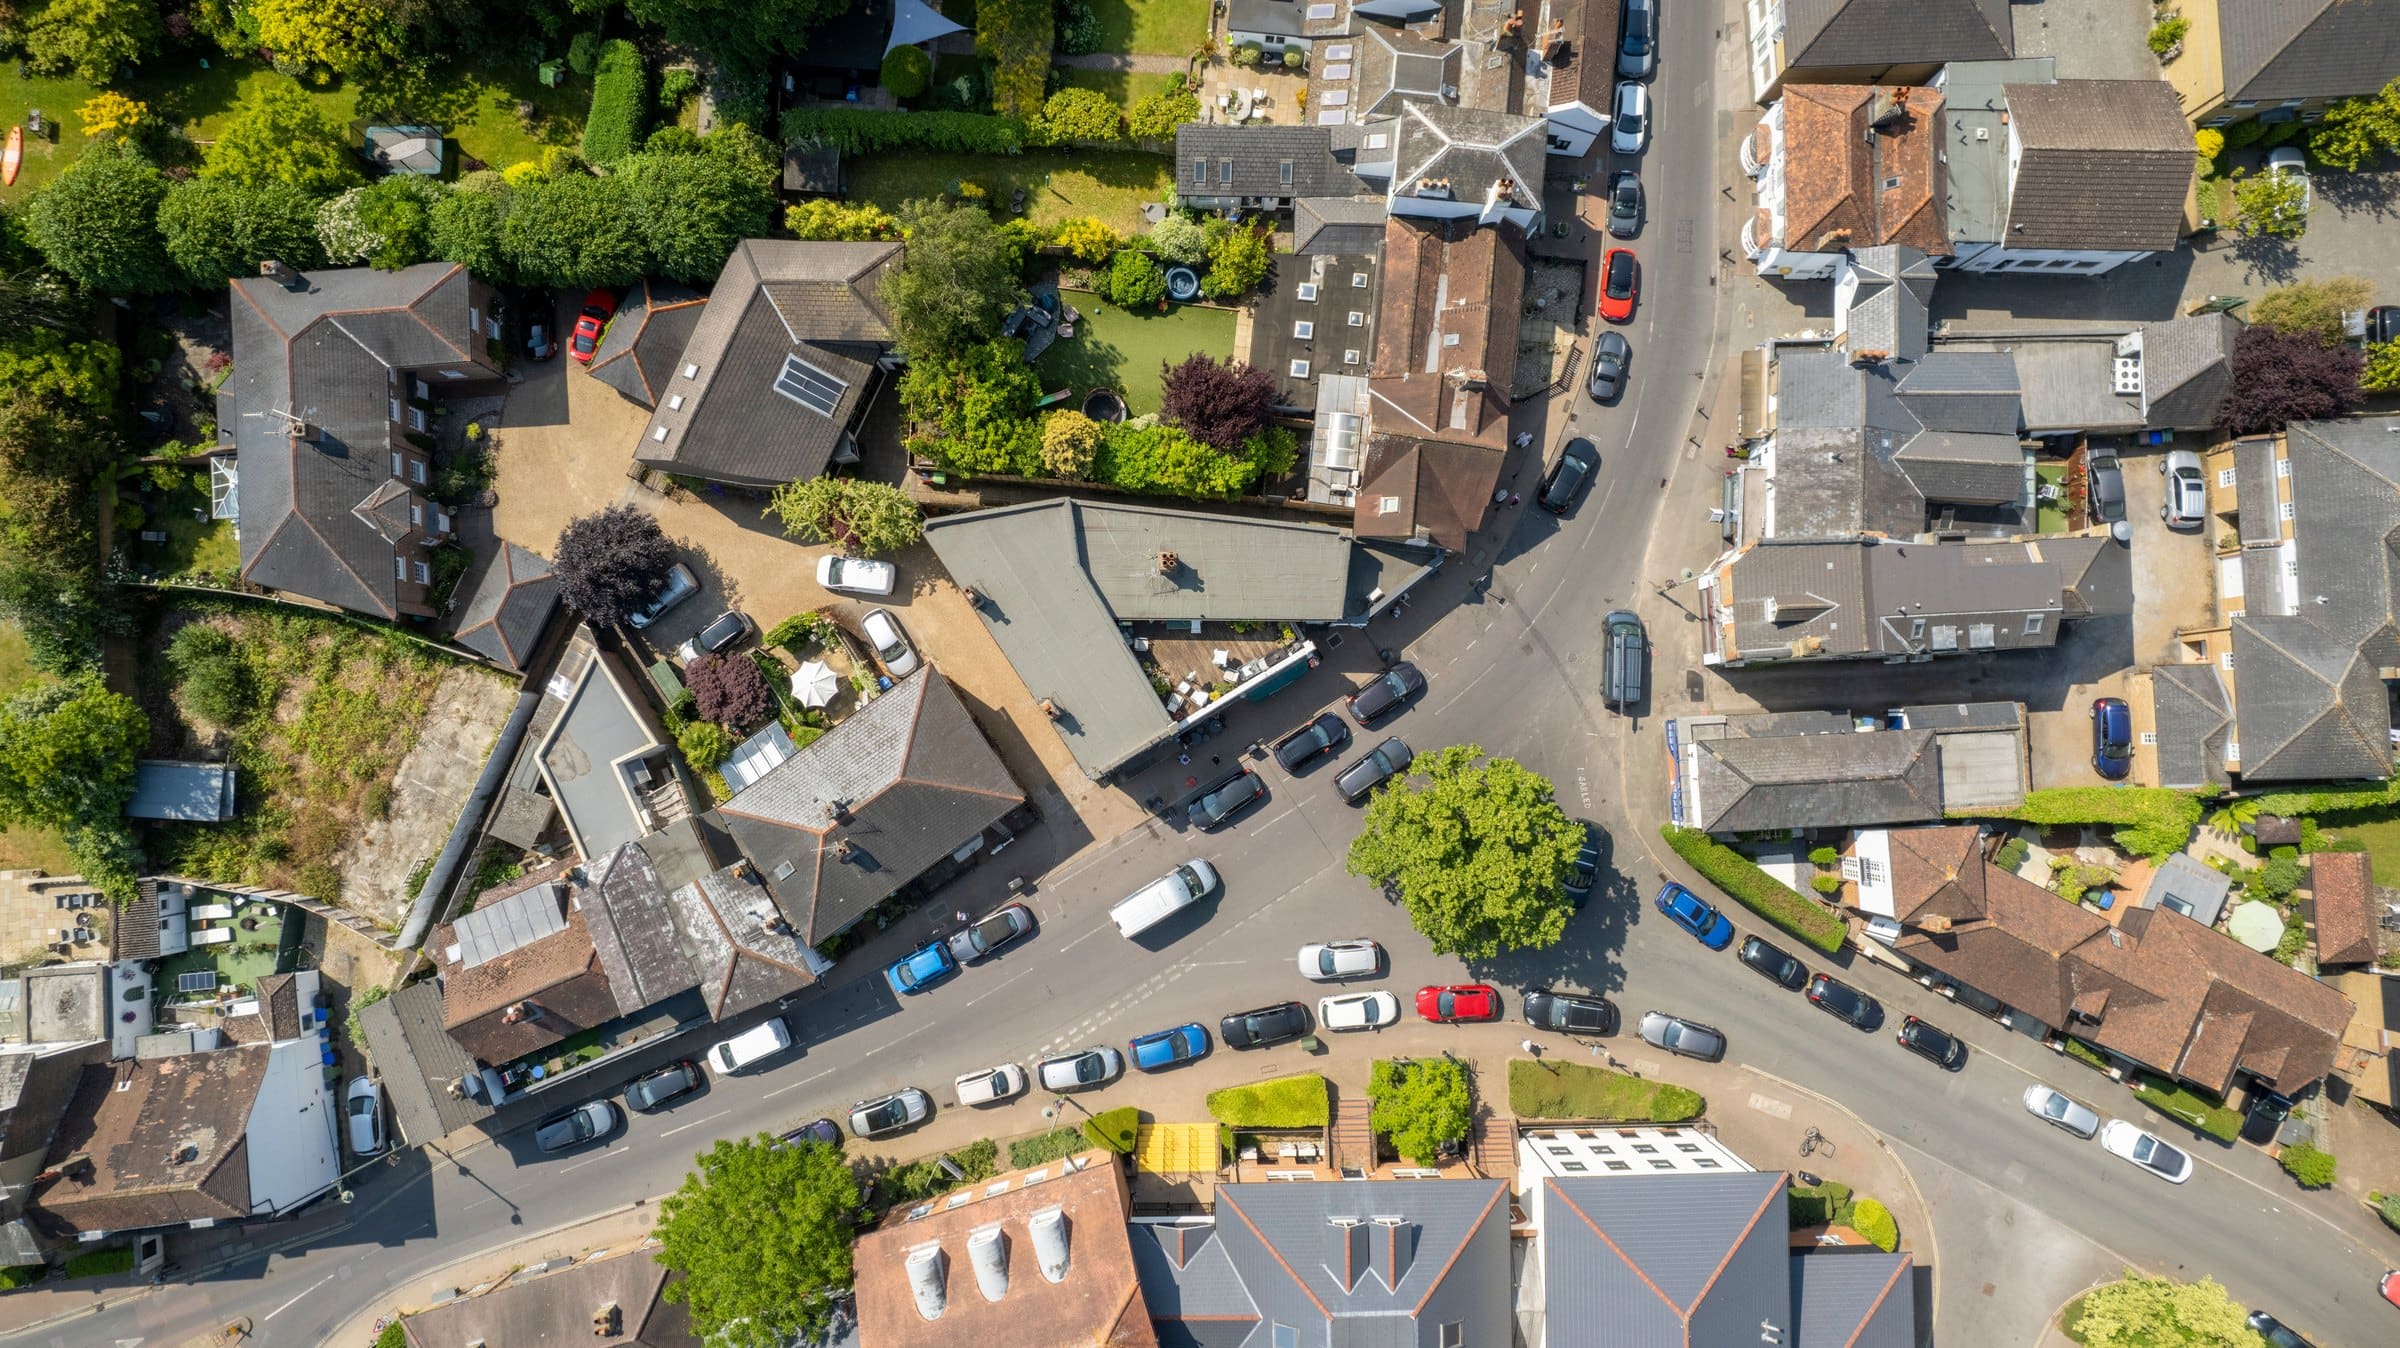
Aerial imagery tells us whether a roof is slate, tile or flat. It can’t tell us what is underneath, so the survey checks:
- the rafters and battens, sound for the rails
- the covering, where the fixings go, and its condition: cracked, slipped or missing slates and tiles, or a tired membrane on a flat roof
- a route through the loft for the cable
The covering moves the price in a few plain ways. Some coverings take longer to fix through. Some need more replacement slates or tiles, or specialist flashings. A flat roof may need its structure checked before ballast goes on it. And the survey can find things the air can’t, such as rafters that need extra fixings. That’s why an estimate is a range.
The age of the covering matters as well as its type. Panels stay on a roof for many years, and taking them off to re-roof means scaffolding, labour and a second visit from the installer. If the covering is close to needing replacement, the right order may be roof first, panels second.
If anything moves the price, you’ll know why before you sign.
What we do
We read the covering from above before we price your installation, and the survey checks it, and the timber under it, up close. If the covering changes the fixings or the price, the reason is explained before the surveyor leaves, not after you’ve signed.