

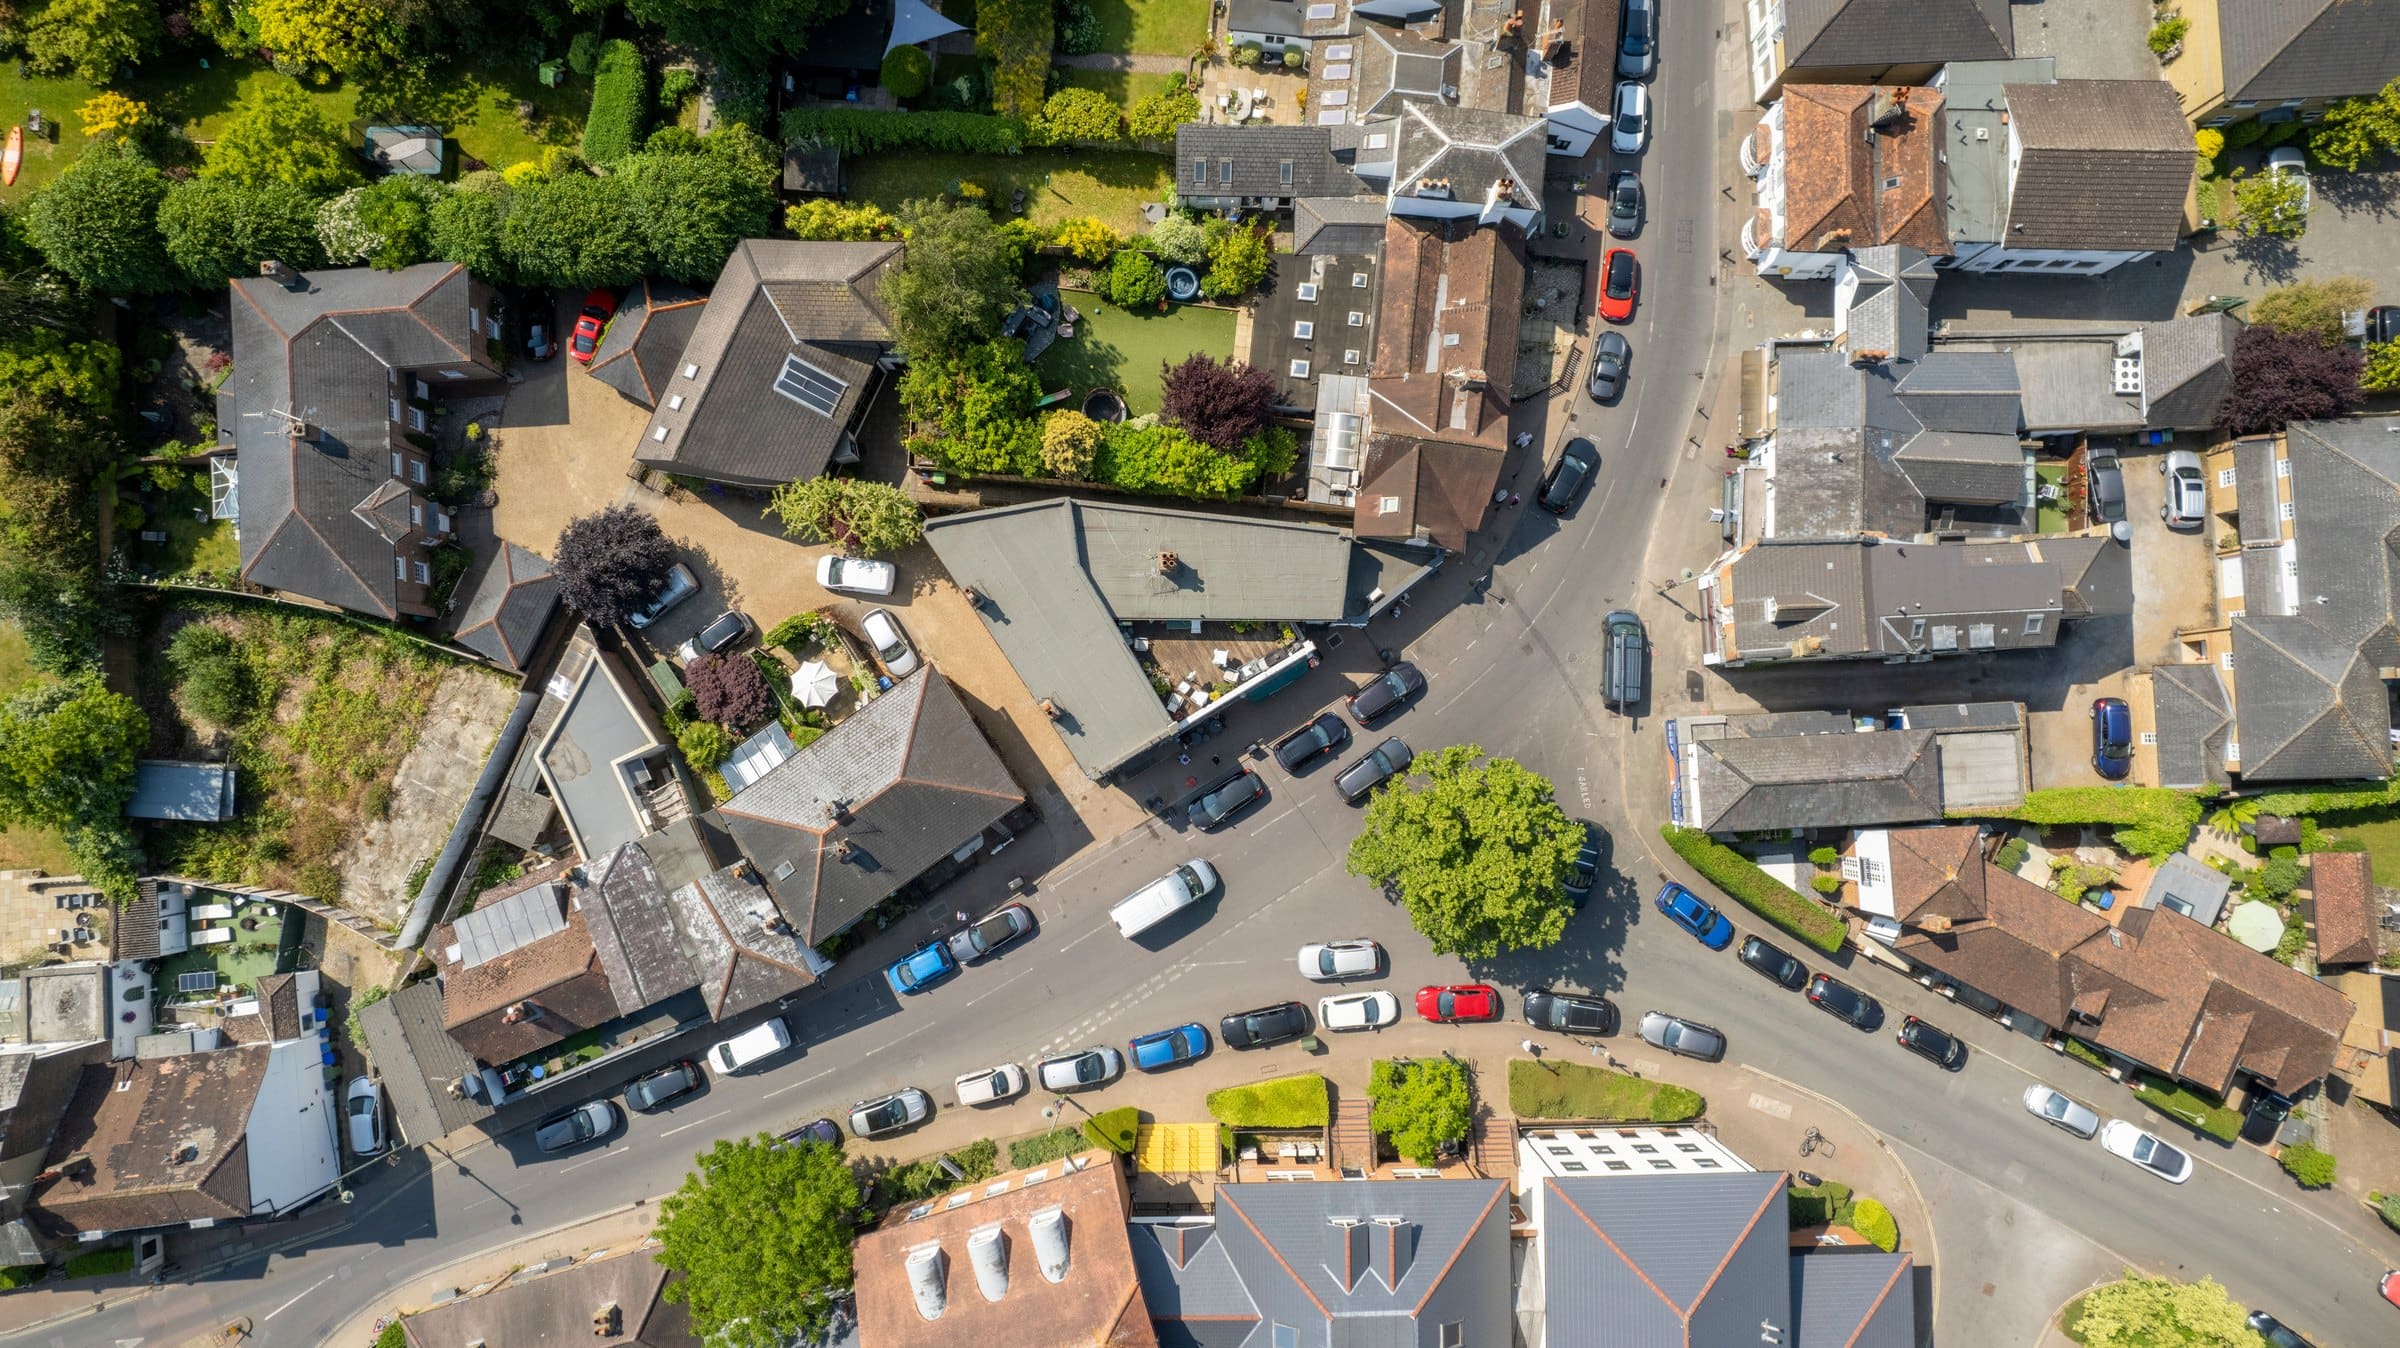
Before anyone visits, we read your roof from aerial imagery: its pitch, the way it faces, the area left for panels, the shade across it, what sits on it and what it’s covered with. That is enough for an honest estimate, and not enough to sign on, which is what the survey is for.
The six things we read from above
Aerial imagery gives us most of what a survey used to start with. From it, we read:
- Pitch: the angle of the roof. Steeper roofs shed rain and catch low winter sun; shallow ones need the right fixing.
- Orientation: where the roof faces, which decides when in the day it earns.
- Usable area: what is left after the ridge, hips, edges and a safe walkway.
- Shading: chimneys, dormers, trees and next door, traced through the day.
- Obstructions: roof lights, vents, flues and aerials the array has to clear.
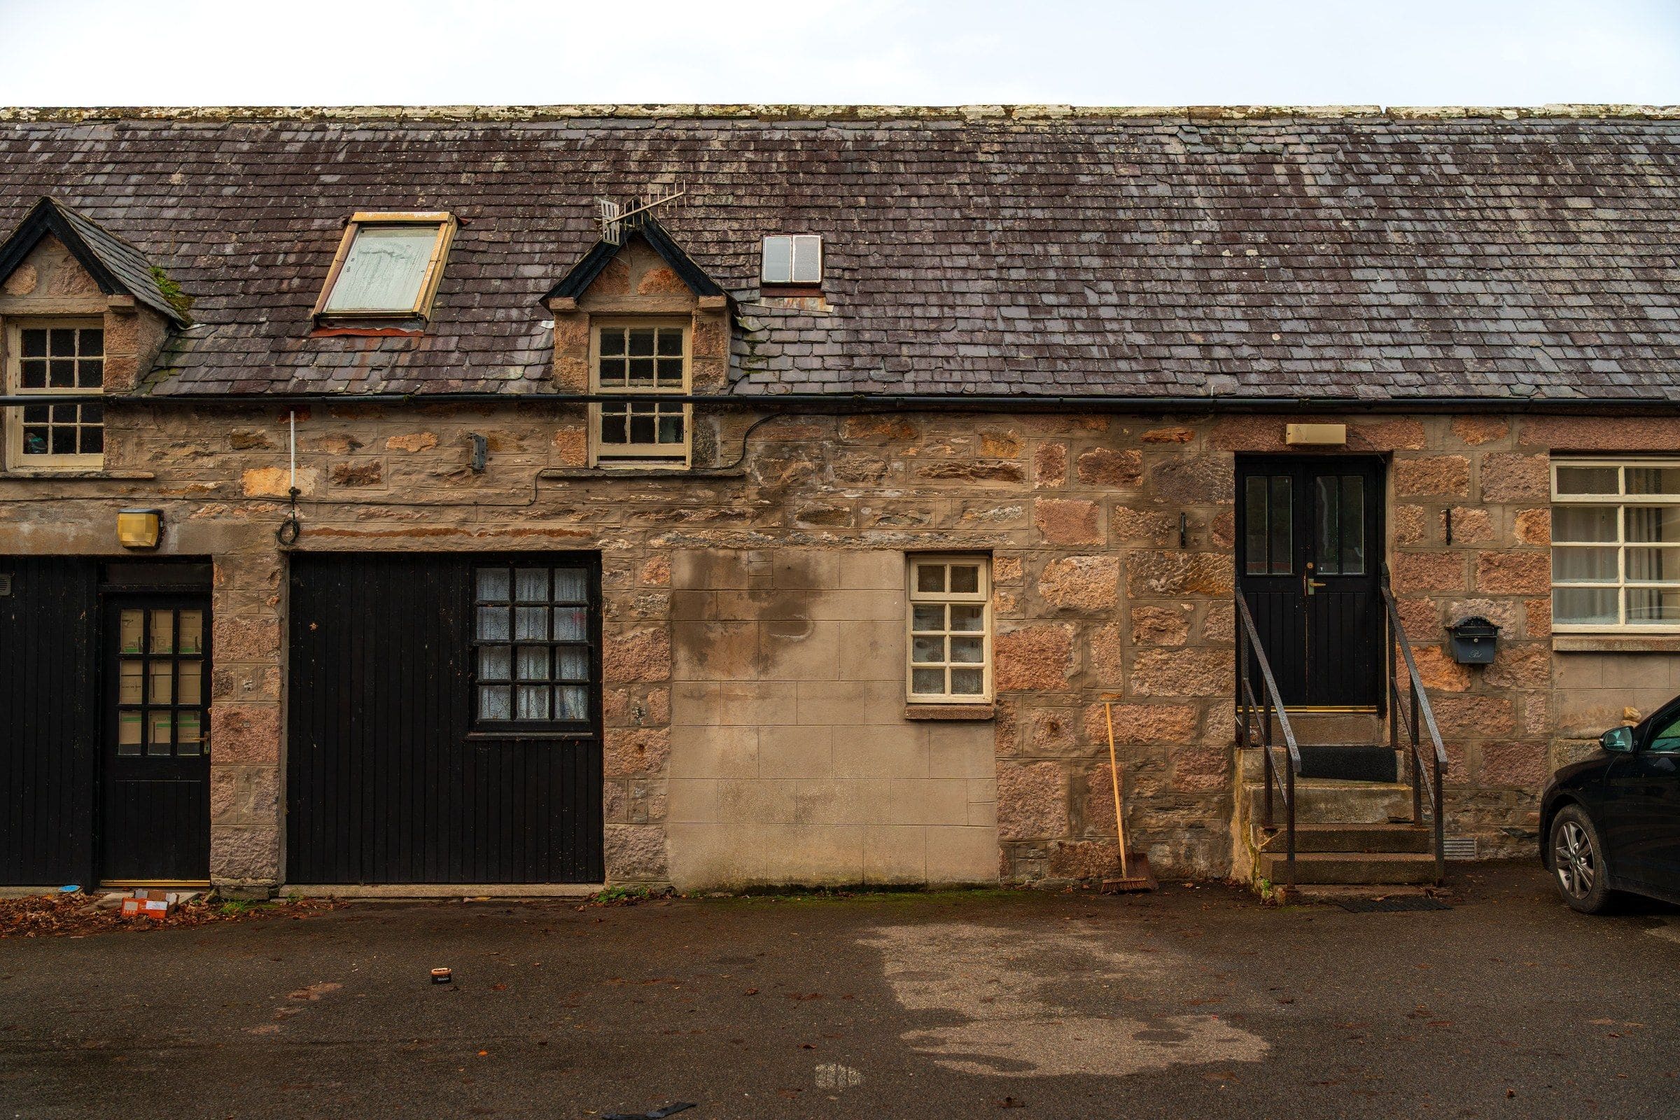
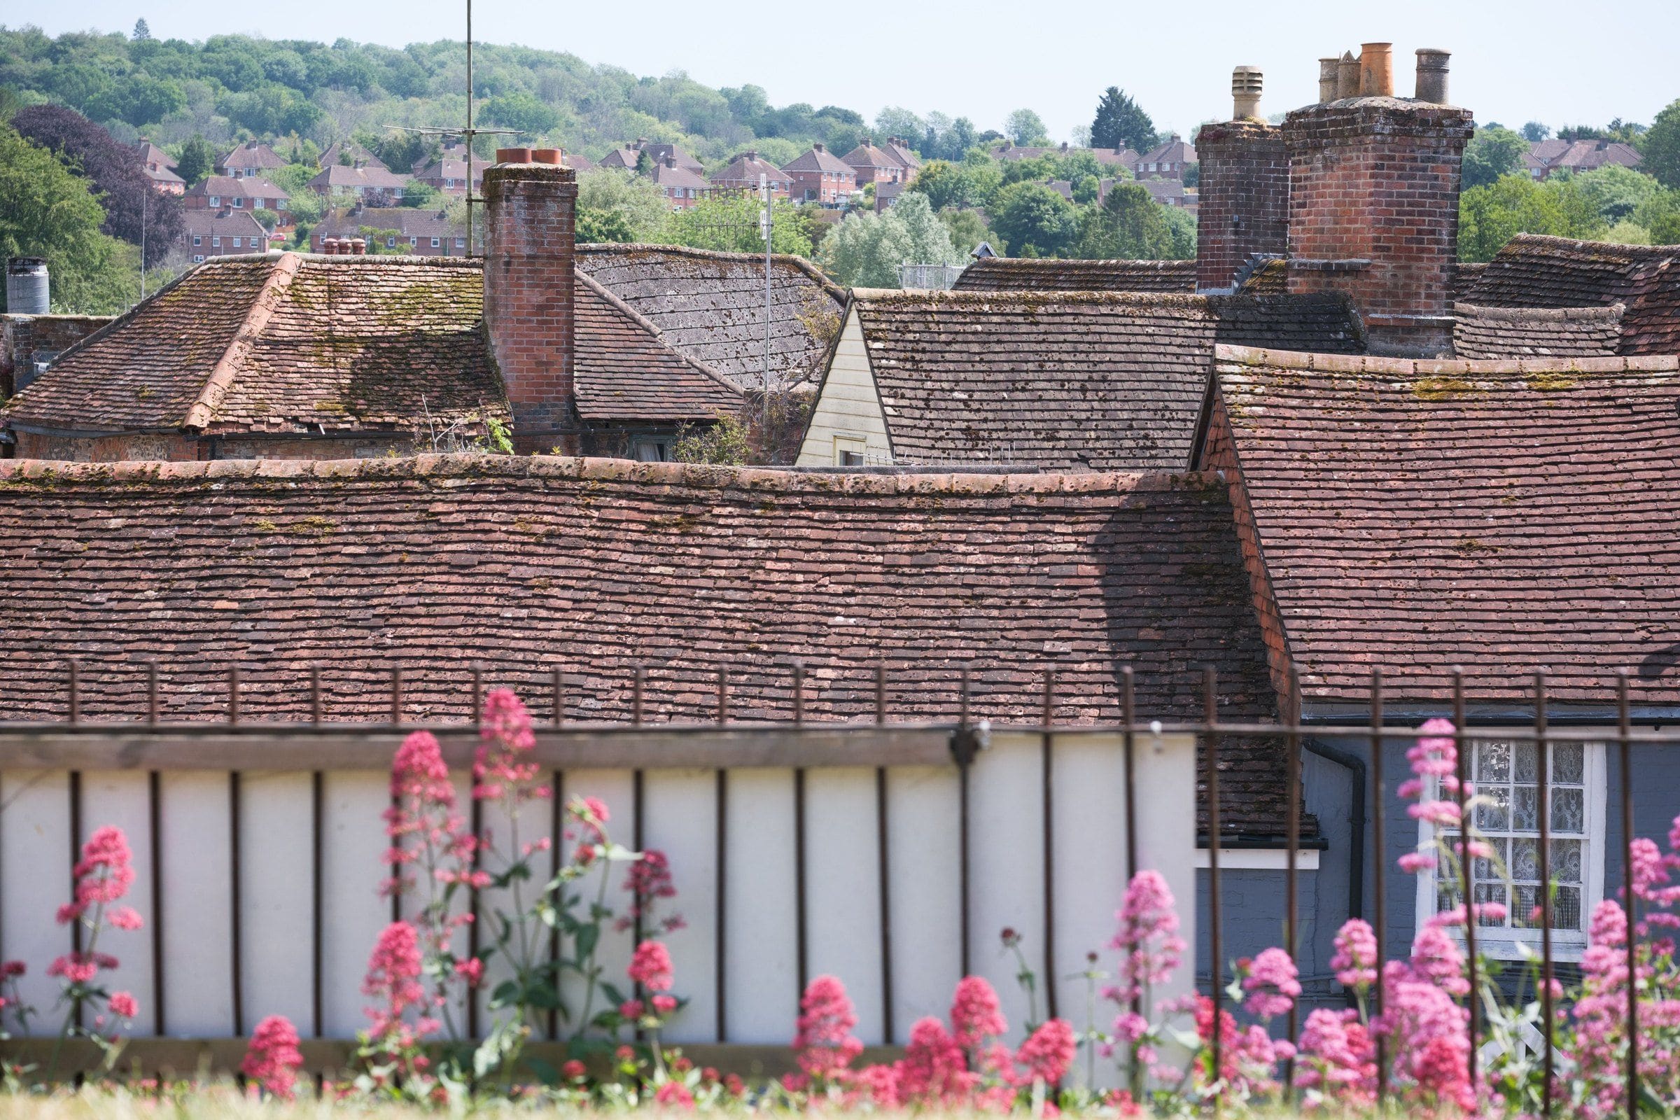
- Covering: slate, tile or flat, which decides how the rails are fixed.
On the example estimate, for a semi-detached house in Exeter, that reading gives a pitch of 35°, a roof facing S–SW and about 28 m² of roof area. From those, the estimate sizes 14 × 445 W panels, 6.2 kWp in all.
How each reading shapes the estimate
Each of the six feeds a different part of the numbers.
Pitch and orientation decide how much the roof makes, and when. A south-facing roof earns across the middle of the day. An east face earns more in the morning, and a west face more in the afternoon and evening. A shaded or east–west roof often still works, just less well than a clear south-facing one. If the numbers don’t work for your roof, the estimate says so.
Usable area and obstructions decide how many panels fit, and so the size of the system. A roof light in the wrong place, or a vent pipe in the middle of a slope, takes space a panel would have used, and the layout has to work around it. The system size then sets how much the roof makes in a year: about 5,400 kWh on the example estimate.
Shading decides the kit as much as the output. Where the roof is simple and clear, one string inverter is enough. Where a chimney or a tree shades part of it, optimisers or micro-inverters stop one shaded panel holding back the rest. Shade is where panel choice and optimisers earn their keep.
The covering feeds into the price, because slate, tile and flat roofs are fixed in different ways, and some take longer than others.
None of the six works alone. A large roof in heavy shade can make less than a small clear one, and a south face crowded with roof lights may fit fewer panels than an east face with none. The estimate weighs them together.
Where the view from above has limits
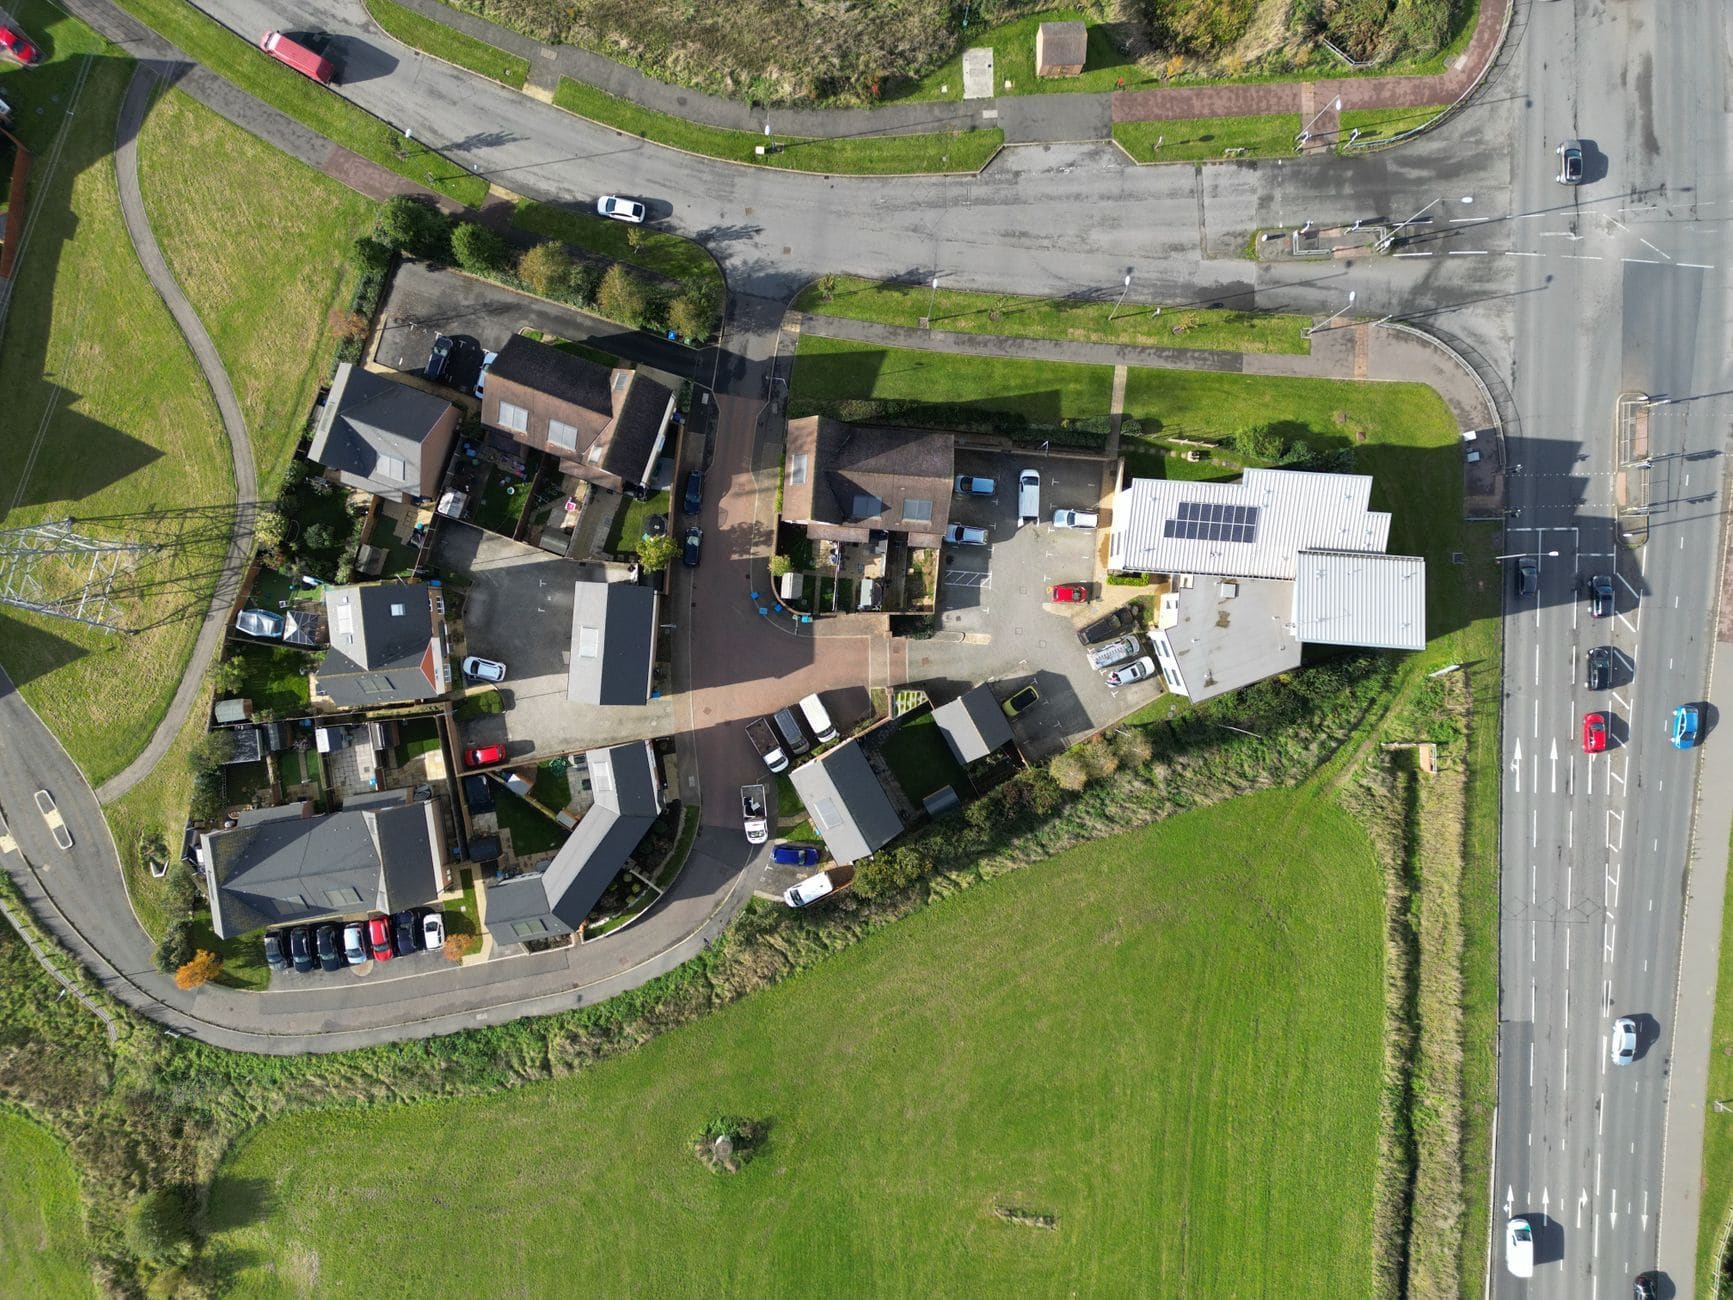
Even on the roof itself, imagery has limits, and it’s worth being plain about them.
It’s a picture taken on a particular day. A tree may have grown since, or been cut back. Next door may have built an extension, or a new flue or aerial may have gone up.
Shade moves with the seasons as well as the hours. The sun sits lower in winter, so shadows are longer, and a tree that is bare in one picture may be in full leaf for much of the year.
Small things can hide. A thin vent or a satellite dish can be lost in the texture of a roof, or sit in a shadow, and overhanging trees can cover part of a slope. A roof with several faces takes more care to measure than a simple one.
The covering can be identified, but not tested. We can tell slate from tile, and tile from flat. We can’t tell whether a slate is cracked where its neighbour overlaps it, or whether the timber under the covering will hold a rail.
What only a survey can see
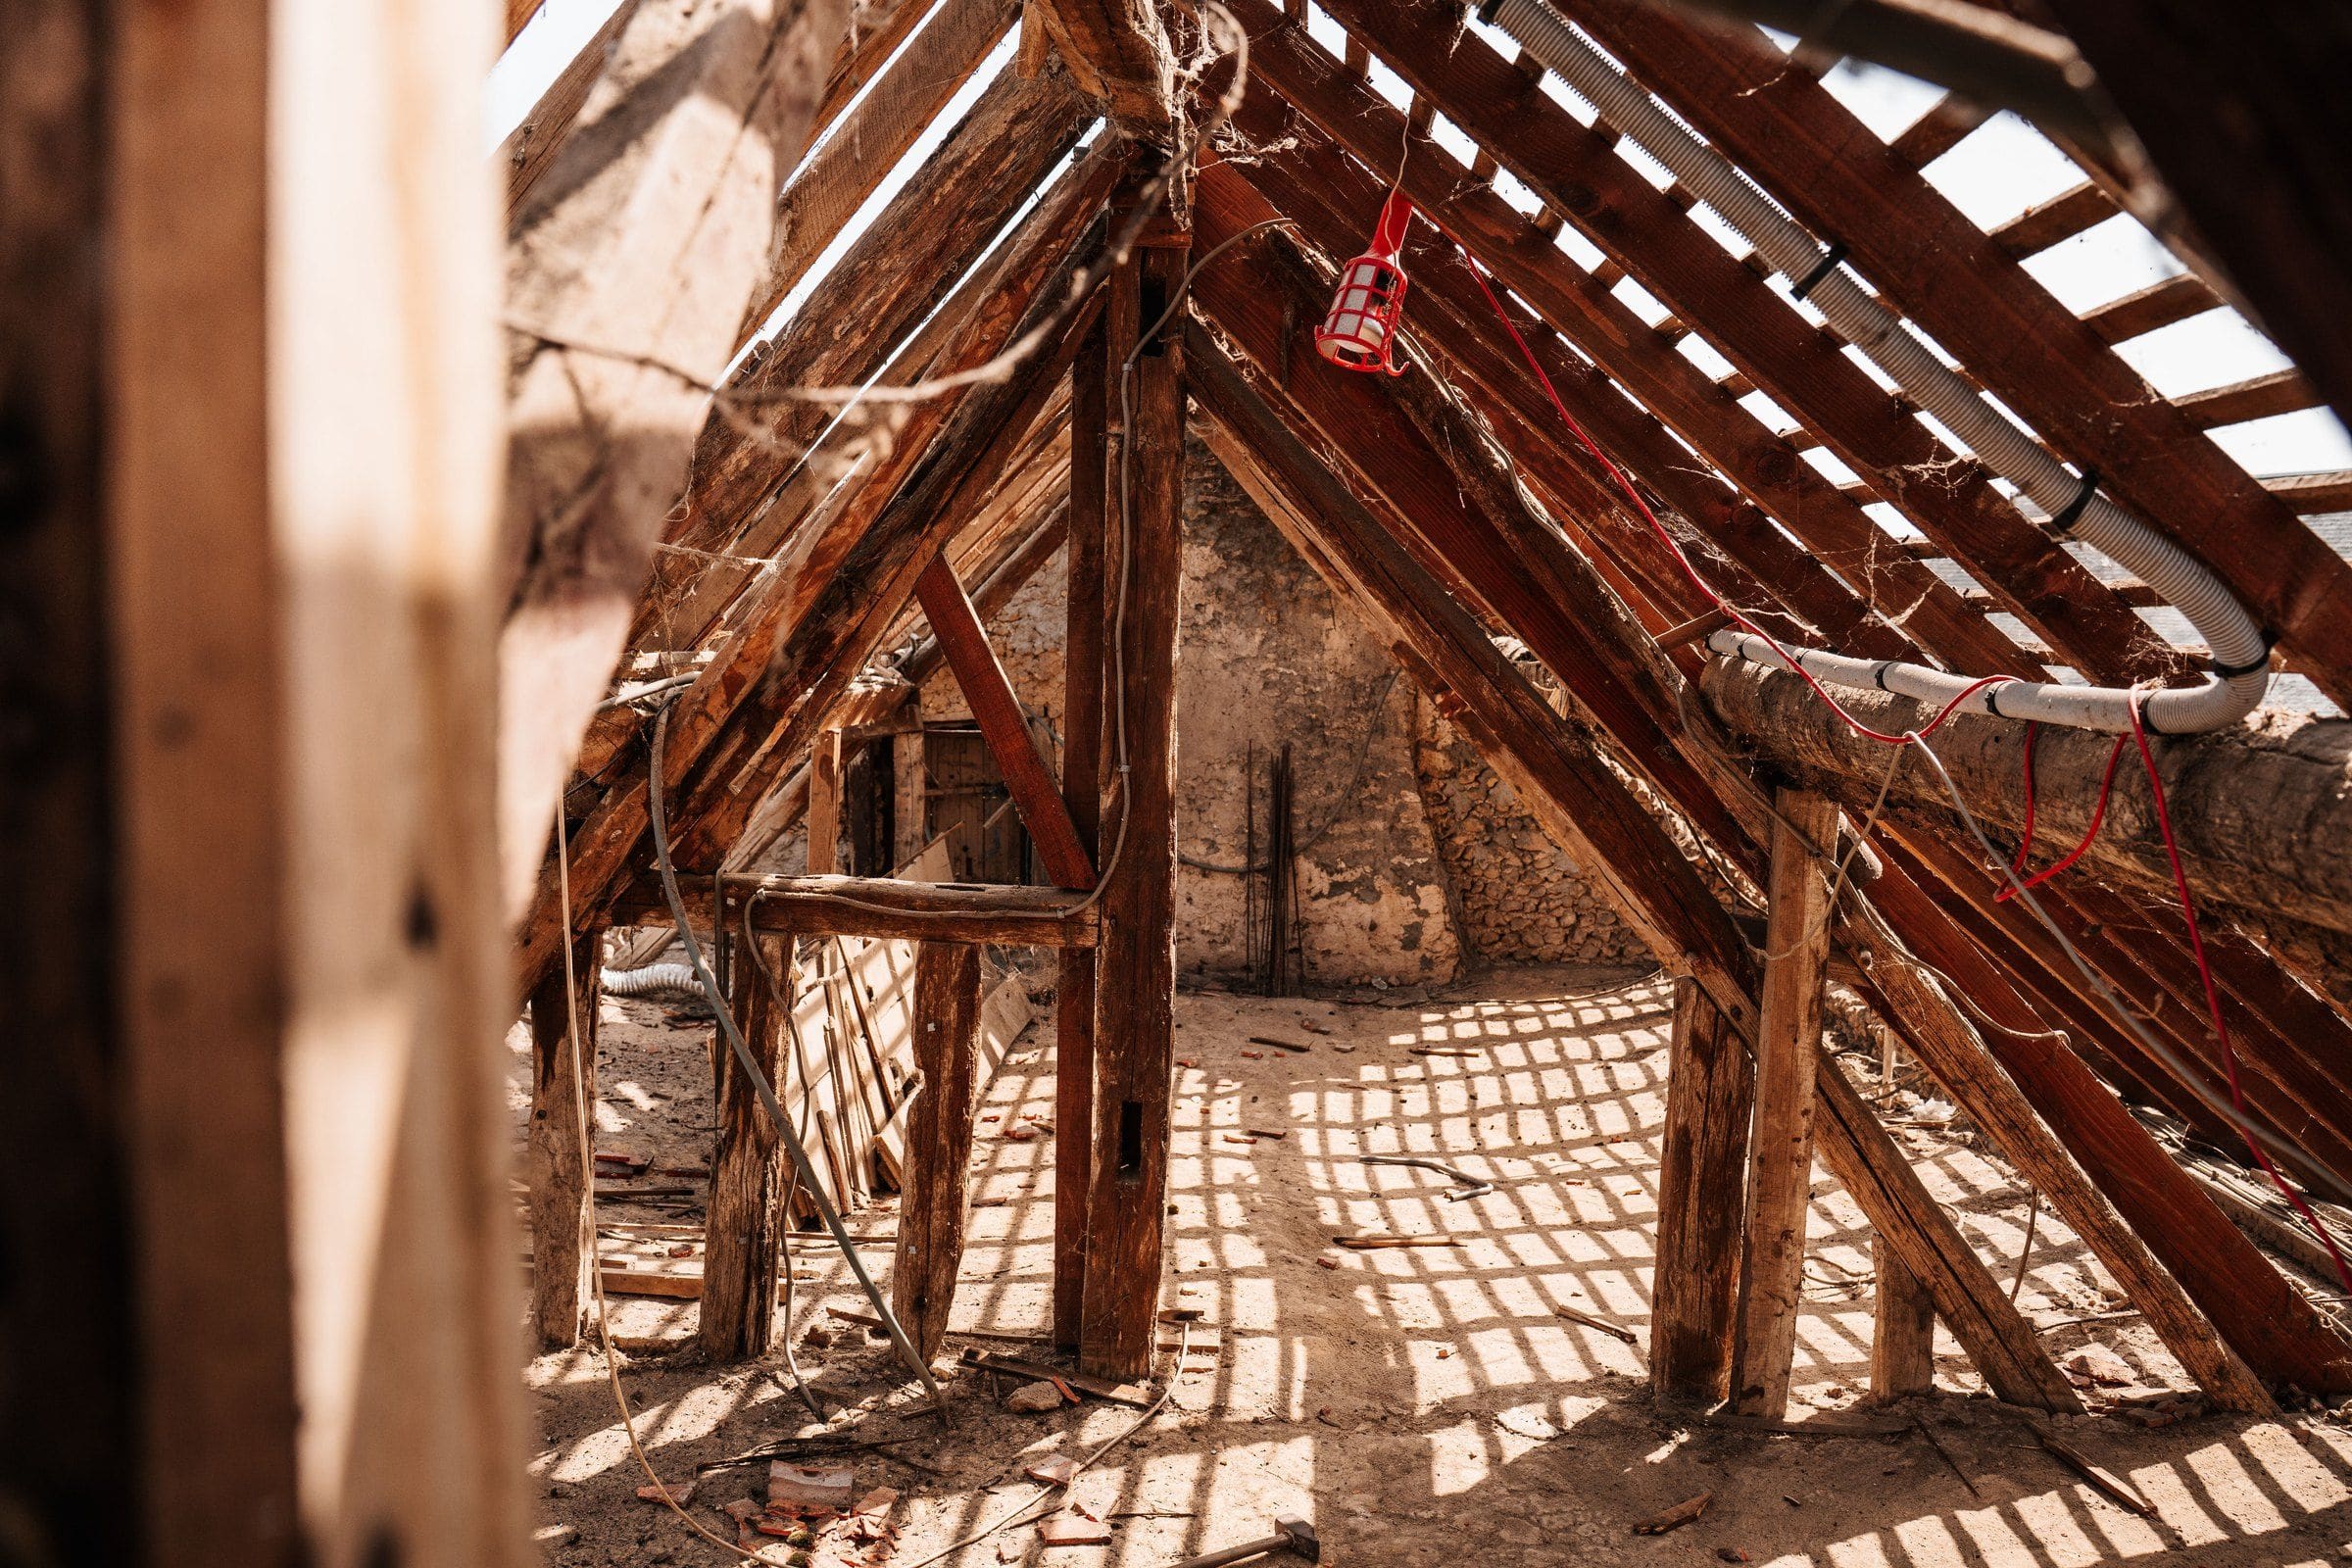
A great deal of what matters sits under the roof or inside the house. That is what the survey is for. It checks:
- Rafters and battens: whether they are sound for the rails, and whether any need extra fixings.
- The loft: a route for the cable from the roof down to the inverter, and a look at the underside of the roof itself.
- The consumer unit: whether there is room in it for the solar circuit, or whether it needs work first.
- Earthing and the meter, both checked before anything new is connected to them.
- A wall for the inverter, close to the cable route and the consumer unit.
- Access: where the scaffold stands, and a spot for a battery, if you want one.
None of that is visible from the air, and some of it moves the price. That’s why it’s checked before anyone signs anything.
The air gives us the numbers. The survey checks them.
The order matters as much as the checks. Because the roof has already been read and priced, the surveyor isn’t there to sell you a system. The only job is to confirm our numbers and look at what we couldn’t see.
Why the estimate is a range
An estimate is given as a range rather than a single figure. On the example estimate, the installed price is £7,200–£8,900 without a battery, and £11,700–£13,400 with a 10 kWh battery.
It is a range for a reason: the survey can find things the air can’t, such as rafters that need extra fixings or a consumer unit that needs work. Neither shows up in a picture of the roof, and either can change what the job involves.
When the surveyor has been, the photos go to the installer, so nobody asks twice. Anything that could move the price is explained before the surveyor leaves. If anything does move it, you’ll know why before you sign.
What we do
We read your roof from above before anyone books a visit, so the visit checks our numbers instead of opening a sales conversation. What the air can’t see, the surveyor does, and anything that could move the price is explained before they leave.